
How Facade Design Can Completely Transform a Ready-Built House
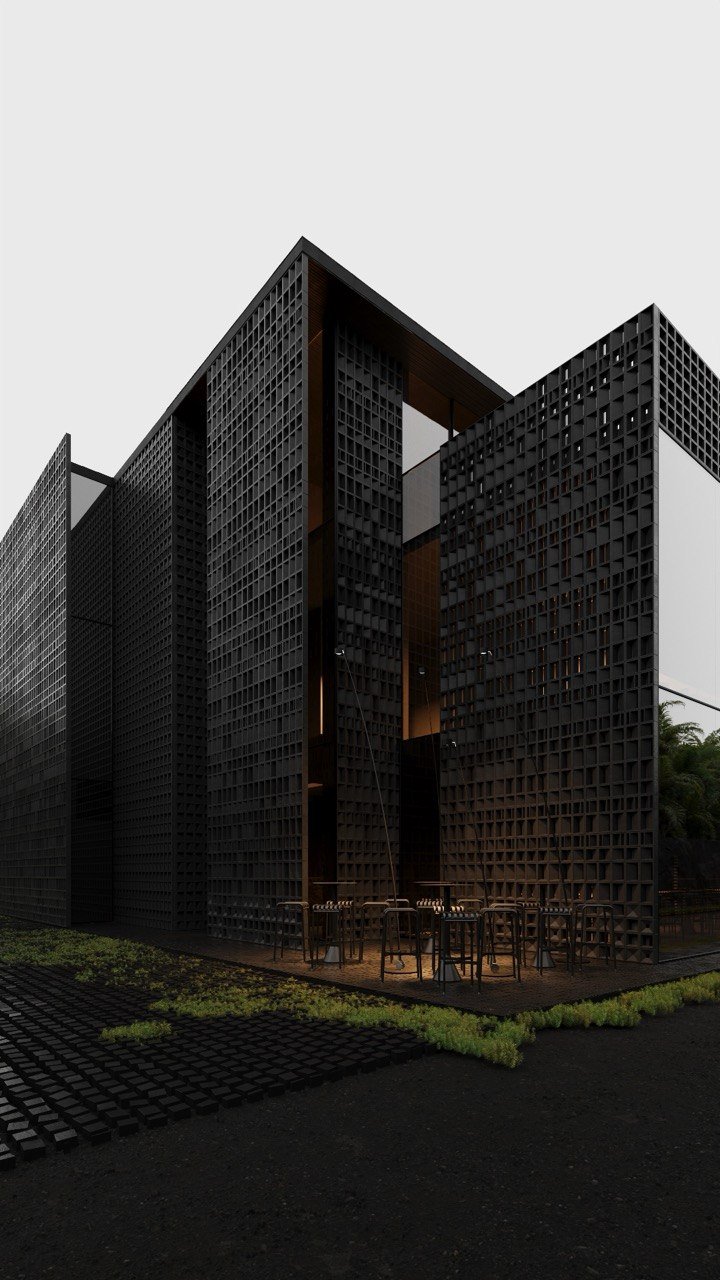
How facade design, terraces, materials, lighting and Unreal Engine visualization can change the proportions and character of an existing house.
Buying a ready-built house removes much of the bureaucracy, but it often leaves one problem: the architecture may look nothing like the home you imagined. Here is how thoughtful house exterior design, materials, terraces, lighting and visualization can transform an existing building without rebuilding everything from scratch.
Today I want to talk about facade design. More precisely, I want to talk about a situation we encounter quite often.
Imagine that you are a young family, or simply someone who has long dreamed of owning a house outside the city. You want nature, silence, a beautiful plot and the feeling that your life no longer ends at a shared wall. Eventually, you earn enough to make it possible, choose the country, city or landscape where you want to live, and begin looking at houses.
Two ways to get your own house
The first option is to buy an empty plot and build from the ground up. You need a design, permits, electricity, water, gas or other utilities, a construction team and an endless sequence of decisions. This route gives you the most freedom, but it is genuinely complex and slow. That is why it discourages so many people.
The second option is much easier: buy a ready-built house. It already has an address, documents, utilities, access and a clear legal status, and it has at least formally been built to the applicable standards. You do not have to begin your new life with several years of bureaucracy and construction.
But there is a compromise. The location may be perfect, the plot beautiful and the floor area right, while the architecture feels completely wrong. If you care about how your house looks and how it makes you feel every day, you have to do something about it.
Painting a house is not the same as changing its architecture
People often assume that choosing a new facade color will completely transform a house. Sometimes color does help. It can calm the volume, reduce visual noise or unite disconnected parts of a building. But if the real problem is proportion, window rhythm, a heavy silhouette or a collection of accidental details, paint alone is not enough.
A facade is not a picture applied to a house. It is a composition of volumes, proportions, materials, light and shadow.
Three cubes, two spheres and one triangle
At university, I had a subject called composition. You might be given three cubes, two spheres and perhaps one triangle, and your task was to turn those basic forms into something balanced and beautiful.
An existing house works in much the same way. The initial form is already there: its height, width, roof, windows, projections and load-bearing structure. We do not have to destroy all of it. We can study what the composition is missing, decide which elements should be emphasized, which should become quieter, and which new volumes can be added without breaking the fundamental logic of the building.
What can genuinely change the facade of an existing house
Materials
We can change the facade finish, combine render with stone, metal, concrete or timber, and make certain volumes appear heavier or lighter. Material affects far more than color. It changes scale, texture, shadow depth and the sense of whether the house reads as one coherent object.
Timber elements and rhythm
Timber slats, screens, pergolas and small canopies can bring unrelated windows into one system, introduce rhythm and make a strict form feel warmer. The important thing is not to add decoration for its own sake. Every element has to support the overall composition.
Terraces and canopies
Sometimes a single terrace can completely alter the proportions of a building. A house that once looked like a tall vertical rectangle begins to read as a more complex horizontal form with something like a tower at one side. Its silhouette changes, its scale changes, and the whole architecture changes with it.
A terrace is also more than a device for a beautiful image. It creates shade, connects the house to the plot, gives you another way to live outdoors and forms a proper transition between the interior and the garden.
Architectural lighting
Lighting can recompose a facade after sunset. It can reveal depth, show the texture of a material and emphasize the entrance, terrace or a particular volume. But lighting must also be part of the architecture, not a collection of random bright lines drawn around the house.
The entrance and surrounding landscape
Even an entrance canopy, steps, a path, a small pergola and carefully selected planting can change our sense of scale. A facade never exists separately from its site. We always see it together with the ground, sky, greenery, shadows and the route we take when approaching the house.
A standard house does not have to remain standard
Many houses sold without interior finishing are built from repeated plans. They are not necessarily bad buildings. They may be rational and technically sound, but aesthetics and the daily life of one particular person were rarely the main priority.
For us, that kind of house is not a verdict. It is raw material. Our task is to understand what already works, what should be kept and which precise changes will create the greatest effect. After a facade redesign, a building can become almost unrecognizable even when its primary structure remains in place.
The facade and interior should tell the same story
I do not like it when a house tells one story outside and a completely different one inside. When we work on both the facade and the interior, we can create one composition from the start: repeat materials, continue important lines, connect the terrace to the living room, design the views from the windows and make sure the space does not simply stop at the glass.
The result is not a beautiful shell and a separate beautiful interior. It is one coherent house that works logically from both sides.
See it before you build it
Before construction begins, we can show the future result through photorealistic architectural visualization. You can see materials, proportions, terraces, lighting, planting and how the house will look from different points on the site.
With Unreal Engine visualization, we can go further. You can move around the house, enter the interior and experience the project in real time. We can prepare different lighting, time-of-day, weather, landscaping and furniture scenarios, then switch between them inside the virtual project.
This is not only an impressive presentation. It helps us detect weak decisions early, compare alternatives and understand whether you truly like the house before money is spent on materials and installation.
Transformation without rebuilding everything
In this type of project, we first try to work with the existing geometry and load-bearing structure. New finishes, screens, slats, canopies, pergolas, terraces and lighting can often create a powerful result without demolishing the main building or undertaking a complete structural reconstruction.
But it is important to be honest: approval requirements depend on the country, city, building type and the rules of a particular residential community. Even non-structural changes may require permission. Local planning rules, community restrictions and technical requirements must always be checked before implementation.
A ready-built house is a starting point, not a final answer
If you have found the right place and a suitable house, you should not reject it only because the facade is weak. At the same time, you do not have to accept architecture that does not feel like yours.
First, look at the house as a composition. Do not look only at the color of the walls. Look at its volume, proportions, shadows, materials and relationship with the site. Sometimes a small number of precise decisions is enough to turn an ordinary ready-built house into architecture that feels comfortable, expressive and complete.
Frequently Asked Questions About Existing House Facade Design
Can a facade be changed without fully reconstructing the house?
Often, yes. New finishes, a terrace, canopies, slats, an entrance composition and lighting can create a major transformation while retaining the main structure. The exact scope depends on an architectural and technical assessment.
What is included in a house facade design project?
We typically analyze the existing building, develop its composition and material palette, consider terraces, canopies, lighting and its relationship with the site, and present the proposal through visualization. The documentation package depends on the project and country of implementation.
Why create a visualization before facade construction?
Visualization shows the proportions, material combinations and lighting scenarios before anything is ordered or installed. It lets you compare options and correct weak ideas while they are still easy to change.
What does Unreal Engine visualization add?
It turns the design into an interactive space. You can move around and inside the house, view it from different positions and compare prepared options for time of day, materials, landscaping or furniture in real time.
Do facade changes require approval?
That depends on local regulations and the nature of the work. Repainting or replacing a finish may be treated differently from adding a terrace, canopy or changing openings. Requirements should be confirmed with local professionals and the relevant community or authority before construction.
House Exterior Design and Real-Time Visualization
We design facades for existing and newly built houses worldwide, connect the exterior with the interior and, when useful, create an interactive Unreal Engine visualization. If you already own a house but its architecture does not feel right, send us the plans, photographs and location. We will study what can be transformed without unnecessary demolition.
