
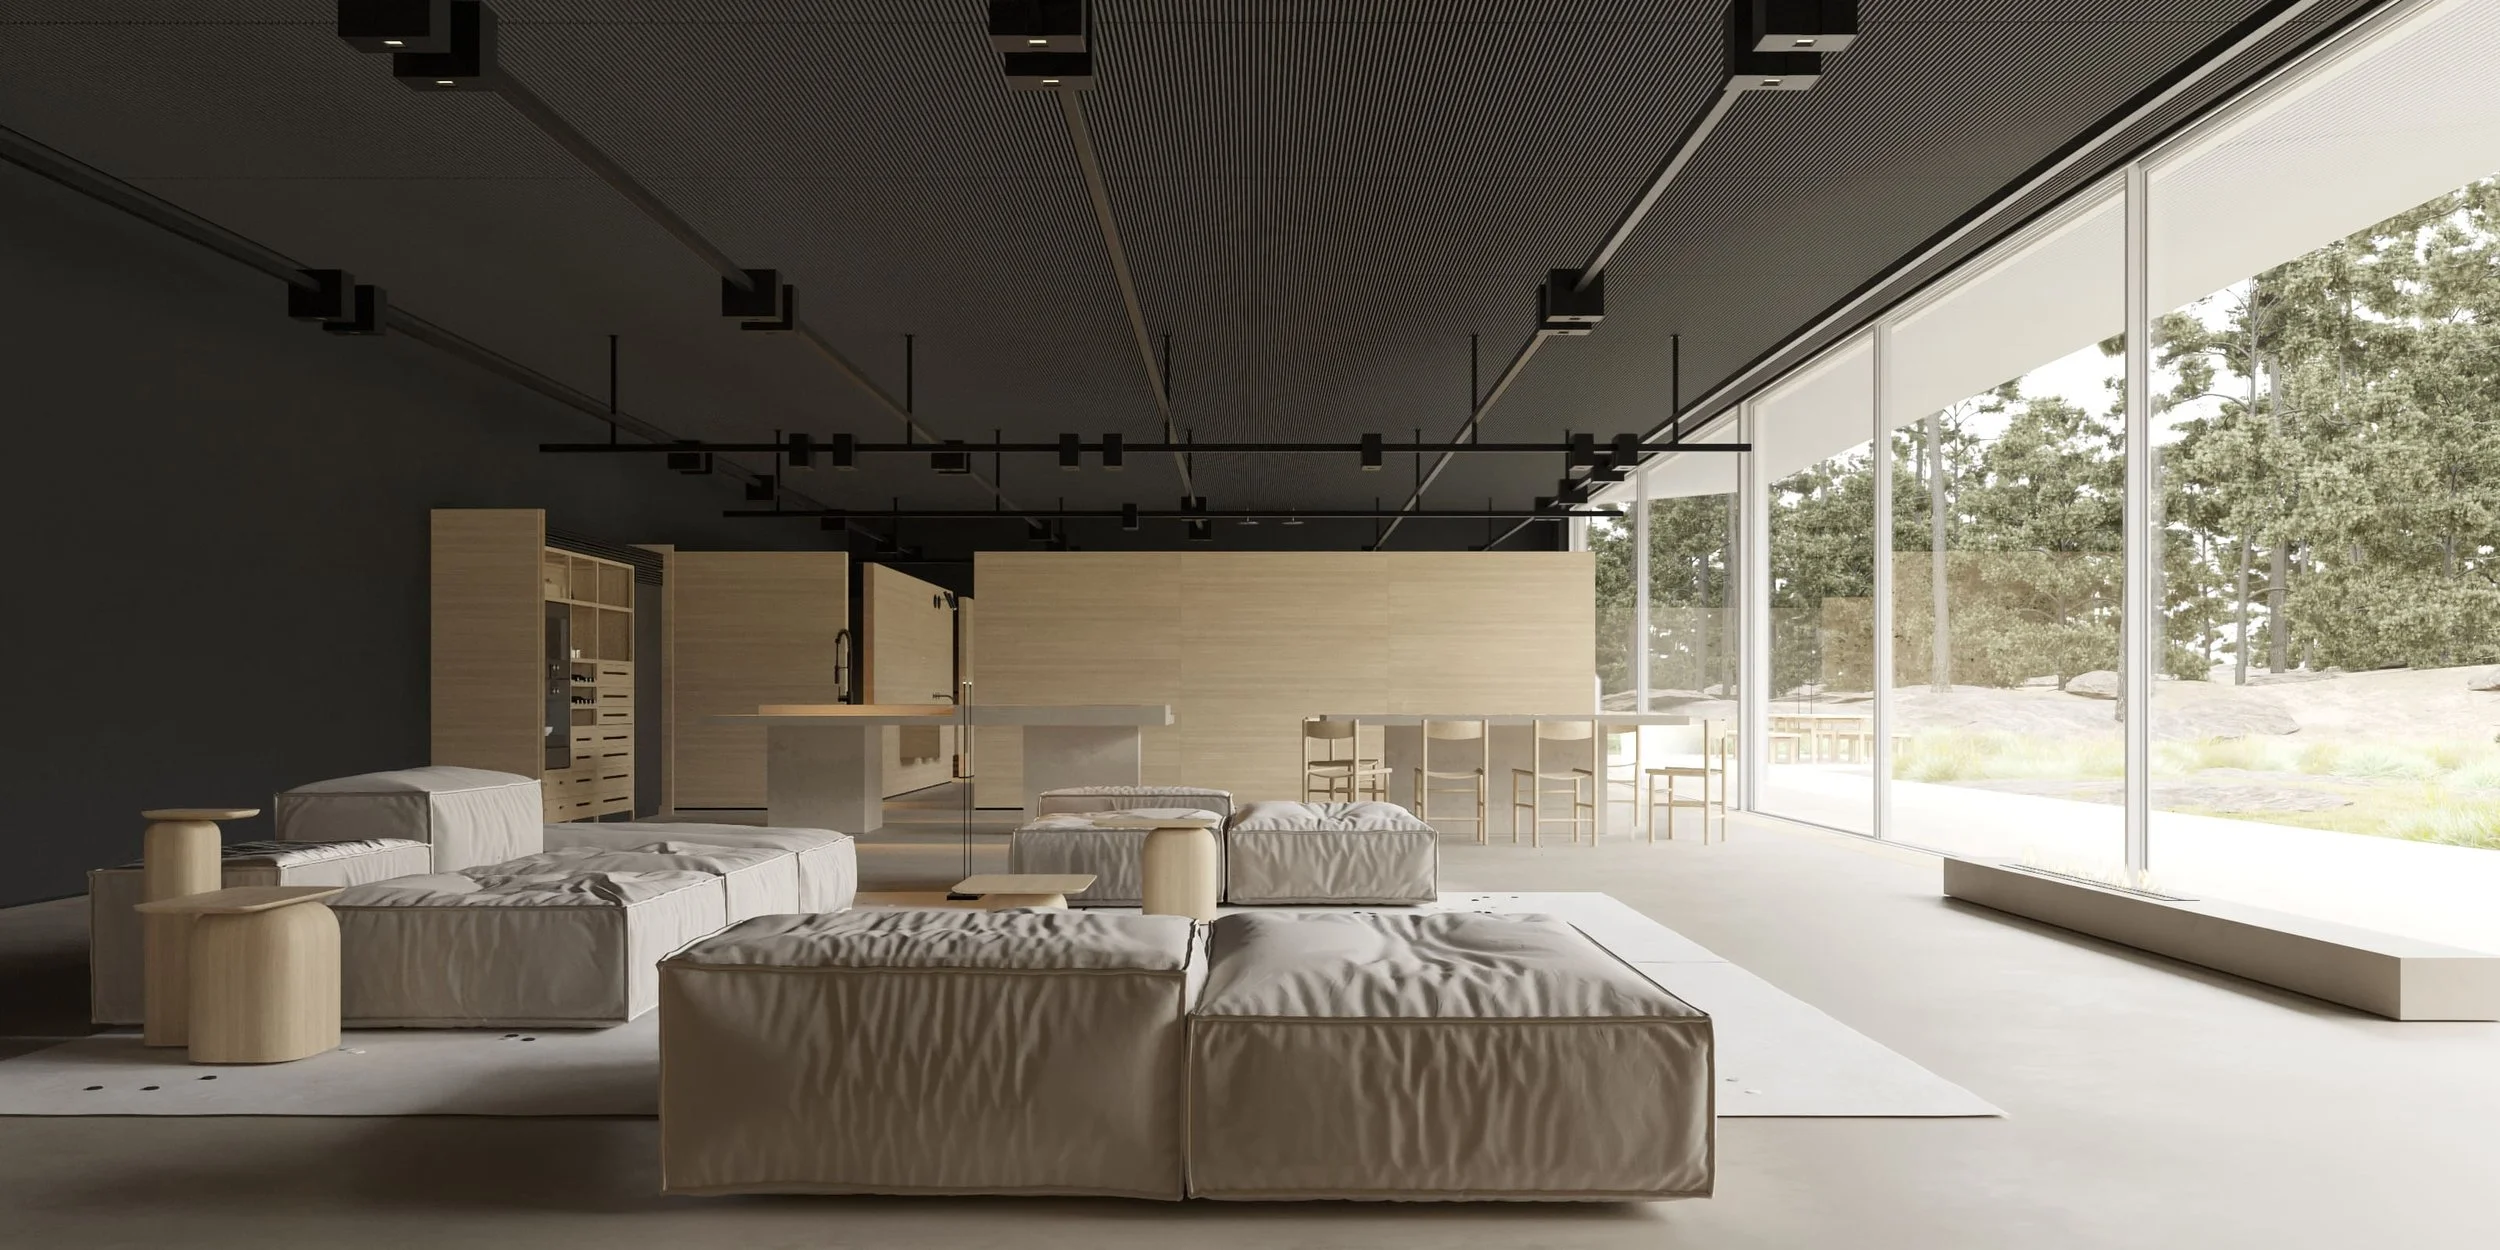
I find it perfectly understandable when someone chooses an architect or interior designer in another country. They see the work, feel a connection with the spaces and want to discuss their own home. Geography is not the main question at that moment. First comes an interest in how a particular person sees architecture.
But that initial connection has to become real work. The house is in the United States, the designer may be in another country, and the furniture manufacturer in a third. We cannot assume everyone will somehow understand one another because the rendering looks beautiful. International work interests me when a strong idea has a clear route to the actual building.
Does a home in the USA need an American style?
I find it difficult to imagine one interior that would suit everyone simply because they live in America. Sites, houses, climatic conditions, families and tastes vary too much. The country provides important context for implementation. It does not supply a ready-made answer to what the space should be.
If you feel drawn to concrete, wood, substantial restrained forms and few decorative elements, those preferences do not become less appropriate across an ocean. The question is how to work with the particular architecture. One house might allow a long view to open up; another might benefit from intimacy and deep reveals. An apartment may call for a coherent interior within an existing volume.
Our portfolio includes the EM3H interior project in Miami. Working in that location does not mean every subsequent American project should repeat it. For me, an individual architectural approach means retaining a way of seeing while recognizing what is particular to a new brief. Otherwise, the work quickly becomes a reproduction of one successful image.
I would therefore choose a studio first by what you feel in its projects. Do you like the treatment of scale, materials and empty space? Can you imagine yourself within those rooms? If you have doubts about all of that, a nearby office address will not resolve them. If there is a connection, it is worth discussing the practical organization of working at a distance.
What we actually need to know about the house
The first document sent for discussion often looks convincing: a plan, dimensions, room names. Yet different kinds of information can sit behind that image. A sales plan, the original building design and a recent measured survey are not interchangeable. All three can help begin a conversation. Precise design requires an understanding of which information can be relied upon.
I want to know what is happening with the house now. Has it already been built? Is construction underway? Does the owner intend to change only the interior, or are more substantial alterations being considered? Is there a local team able to verify existing conditions and explain constraints? Without those answers, it is easy to start designing a degree of freedom that does not exist on site.
This becomes particularly apparent in an existing house. A wall looks suitable on the plan for a large, continuous kitchen, while in reality it contains a structural projection, a service connection or a change of level. The point is not to assign blame. The starting information needs to describe the real room. It is better to discover a constraint while we are developing the composition than after the furniture has been ordered.
Photographs and video help, but they do not replace everything else. They can convey the general feeling, show the view from a window and explain the height of a space. I would not determine the exact dimensions of a complicated junction from an attractive phone panorama. Fabrication still needs verified measurements and someone responsible for their accuracy on site.
At the same time, there is no need to wait for a perfect, complete archive before contacting an architect. We can begin with the information available and work out what else will be required. The important thing is not to confuse enough information for an initial conversation with enough information for manufacture.
Who is responsible for implementation on site?
I am comfortable with different people having different roles. The interior designer, local architect, engineer, contractor and furniture maker can each perform distinct work. Difficulties begin when everyone assumes an awkward question must surely have been resolved by somebody else.
Suppose we want to alter an opening or move equipment. It should be clear in advance who will check technical feasibility, which local requirements apply and who handles any necessary approvals. The answer depends on the location, building and scope. I would not promise from another country that a change is definitely possible simply because it looks good on the plan.
Our part can include the concept, space planning, visualizations, working drawings, specifications and custom furniture design. The exact scope is agreed for the project. The local team needs to understand which questions the documents resolve, which require their own development and what must be checked immediately before execution. That is ordinary professional coordination, rather than an obstacle to international collaboration.
In fact, I appreciate a precise question from a specialist on site. They show an actual condition, explain why the proposed detail needs adjustment and suggest discussing an alternative. The project then has a chance to retain its idea while responding to reality. It is much harder when changes are made first and a photograph of the finished result arrives afterward.
How a drawing becomes specific materials and objects
A good visualization helps establish a direction. It does not automatically contain every decision a builder needs. A cabinet has a front thickness, an opening system, hinges, internal fittings and a relationship with the adjacent wall. A kitchen has particular appliances and their requirements. A stone surface has available slab sizes, a cutting arrangement, edges and joints.
That is why, in our interior design work, I consider it important to carry the composition through into documentation. If a manufacturer receives only an image, they will inevitably make some decisions themselves. They may be an excellent specialist, but they are not obliged to guess which gap mattered to the designer or why a particular line had to sit exactly there.
For a project in the USA, we also need to pay attention to which materials and products are actually available for that implementation. A catalog convenient in one country does not always offer a sensible choice in another. I see little purpose in defending a particular product code out of stubbornness. We need to understand which quality supports the interior: its color, proportion, feel, pattern or method of installation.
A replacement can then be discussed specifically. If a restrained wood grain is important, a similar species name guarantees very little. If a thin countertop edge matters, a different material may require a different detail. Two sofas of equal length can occupy a room very differently because of their depth, height and backrest shape. Calling something an equivalent does not remove the need to examine what will change.
Physical samples are particularly helpful in this work. I want the owner to see and touch what they intend to order. A color on a screen does not replace firsthand experience of a material. If samples are in different countries, we should agree in advance how they will be compared and how the final choice will be recorded.
Conversations, decisions and travel
Remote work requires regular communication, but I would not measure its quality by the number of calls. It is possible to discuss the same doubts for hours and decide nothing. It is more useful to collect specific questions, compare options and record which one has been selected and what that decision changes next.
For example, moving a kitchen can affect much more than the furniture arrangement. If that decision is discussed separately from the other participants, each may continue working with their own version of the house. The project therefore needs a current set of documents and an understandable history of revisions. This part of the process seems dull only until someone begins building from an old drawing.
A visit can sometimes be useful. For large projects, we can discuss that possibility separately. But the trip should have a purpose: to become familiar with the building, inspect difficult areas, meet the local team, compare samples or resolve accumulated questions. I find it strange to treat the fact of physical presence as a guarantee of quality.
Someone can stand on a building site and change nothing. Equally, a person in another country can notice an important discrepancy in time through good photographs, dimensions and a precisely framed question. Of course, this does not replace necessary site checks. Each task simply needs to be handled by someone with the right information and responsibility for the outcome.
Trust does not mean having no questions
I like a situation in which an owner deliberately chooses a designer and then allows them to propose an individual solution. Questions, doubts and discussion are entirely normal. You will live in the house, so the things that matter to you need to be heard.
But if the task becomes the exact reproduction of ten images by other people, the designer's own contribution gradually loses its purpose. That is particularly true at a distance, when each small change passes through several participants. It is more productive to explain what you like in a reference: a feeling of openness, a material, darkness or a proportion. Then there is an opportunity to develop an architectural logic belonging to your own home.
I do not think distance should automatically restrict the choice. A house in the United States can certainly have an interior designed by an international studio. The decision needs a meeting of outlooks, an honestly defined scope and people on site with whom professional conversations are possible. Geography can then remain an organizational question, while attention returns to where it is needed most: the house itself.
