
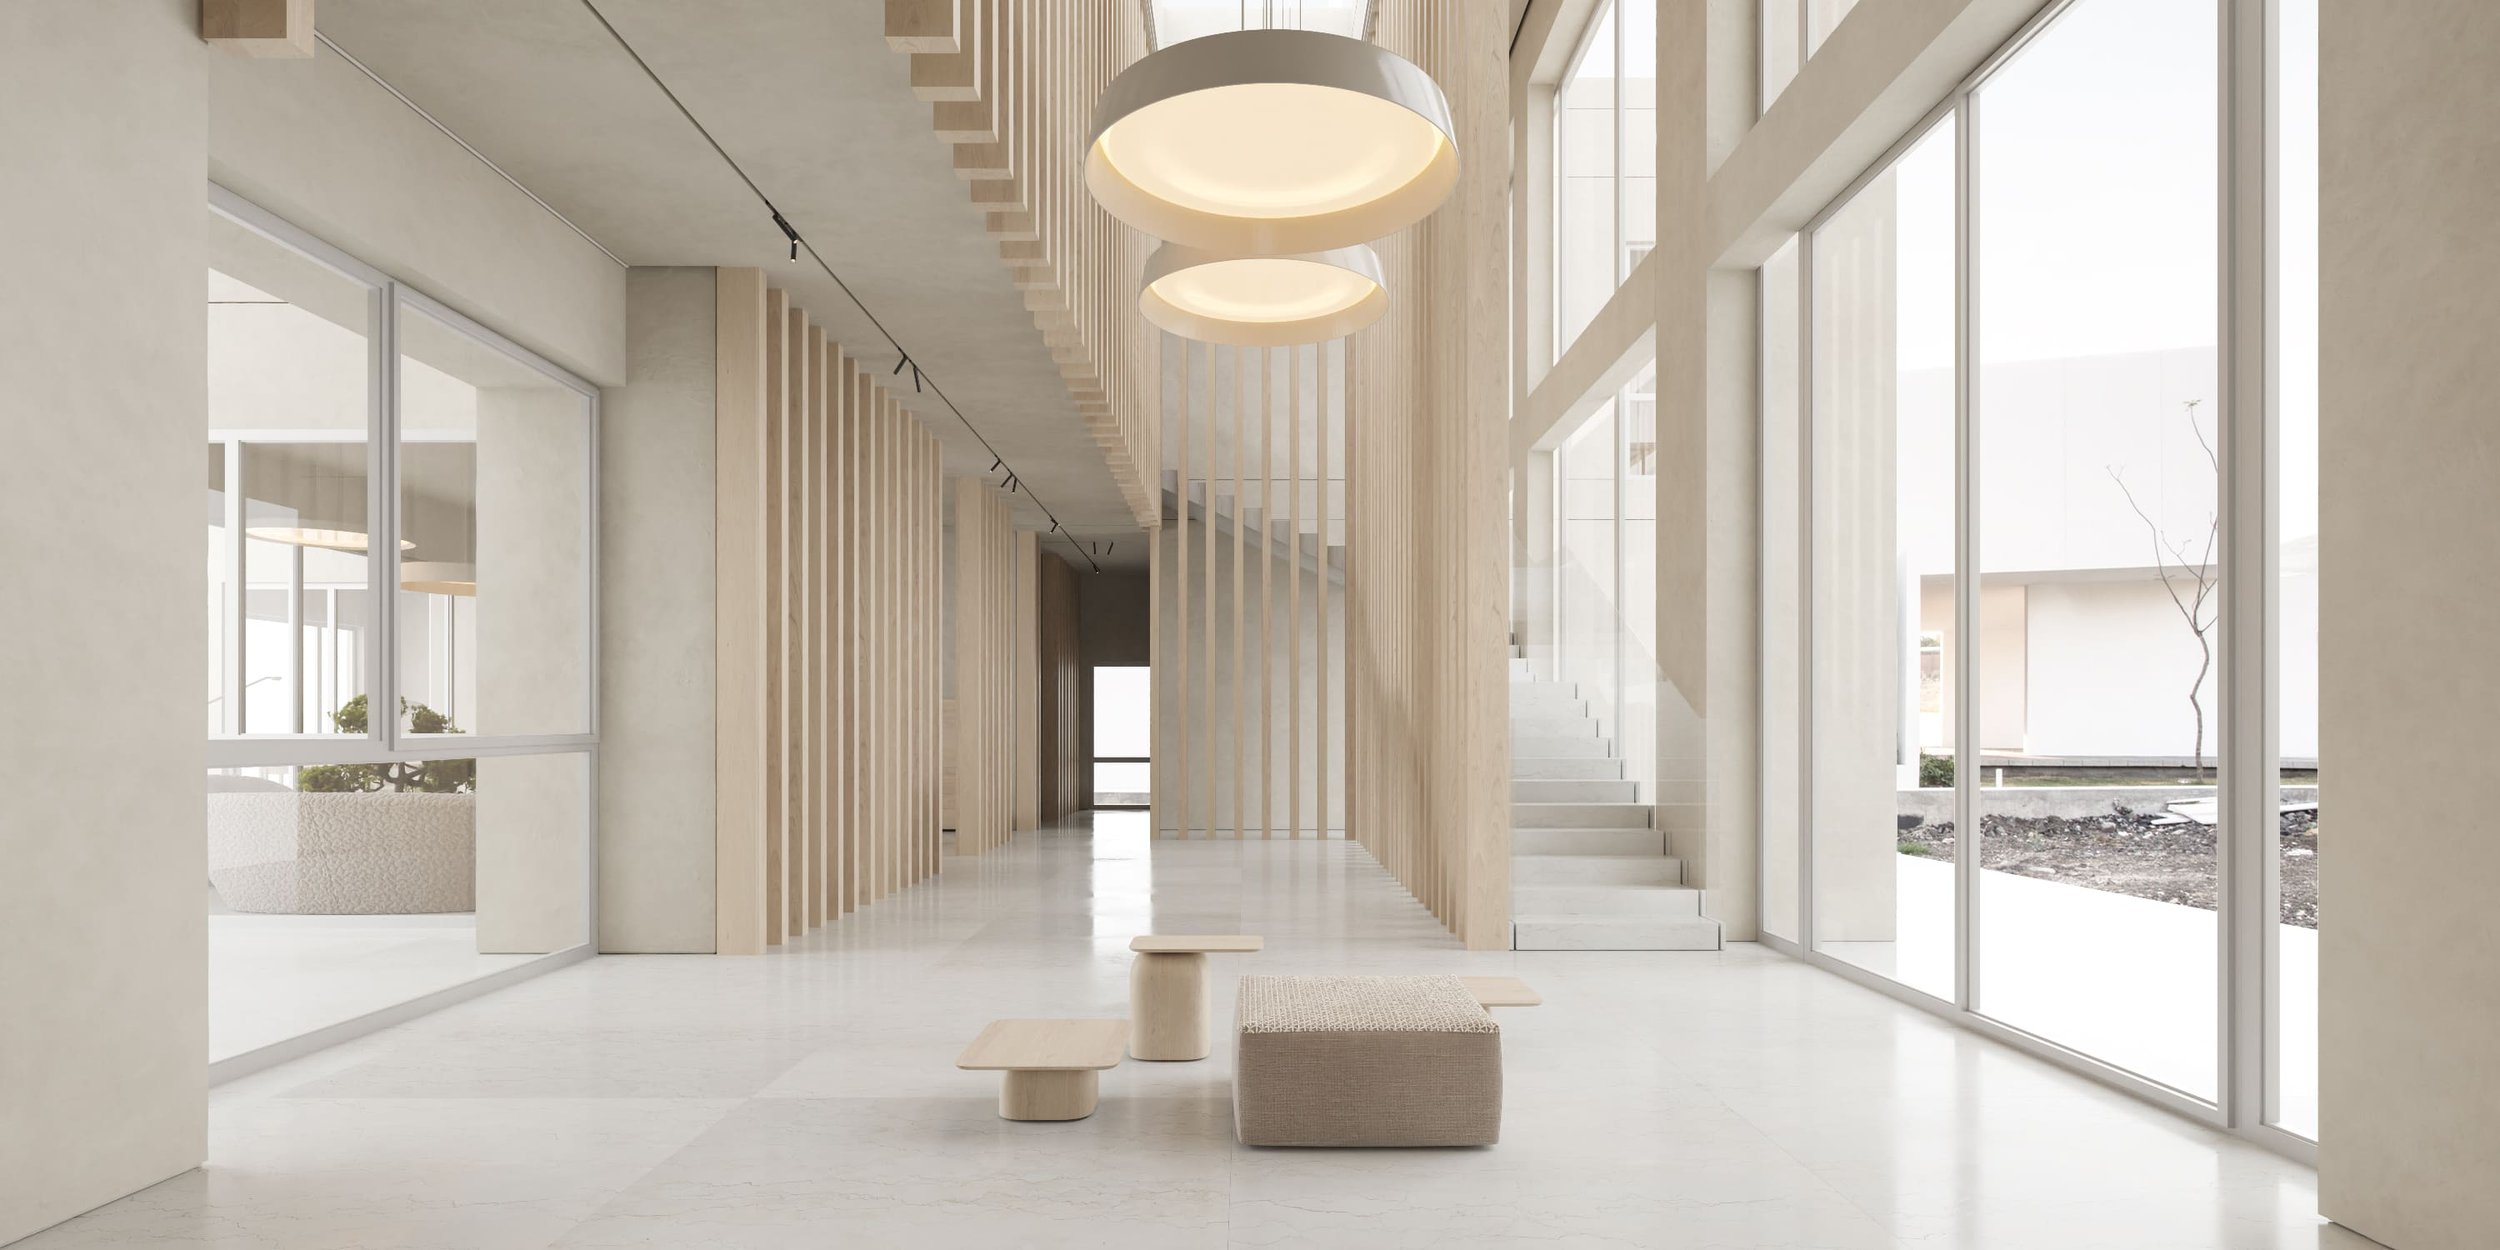
Today I want to talk about villa interior design in Dubai. We have worked on projects in the city for many years. For me, it has long meant very specific work with houses, layouts, materials and people who have quite different ideas about what a beautiful life looks like.
I do not particularly share the idea that an address automatically determines an interior style. A house being in Dubai does not mean every room needs polished stone, an elaborate ceiling and furniture doing everything possible to announce its price. Its owner may want something entirely different: to return home, close the door and find themselves among quiet materials, in the shade, beside a garden.
Personally, I find that possibility much more interesting.
That does not mean everyone should immediately fall in love with concrete and give up everything else. A good interior begins with some agreement between the owner's outlook and the architect's. If you like restrained, sometimes brutalist architecture, it makes sense to develop that approach consistently. Making a house resemble ten completely different references at once is an elaborate way to spend a great deal without ever deciding what you hoped to achieve.
What I consider luxurious in a large house
What interests me most about a generous floor area is the freedom to work with space. A room can be given the right proportions, a long view can remain open, and a comfortable private part of the house can be established. Every object does not have to be squeezed between two others. That is valuable freedom.
Then, sometimes, the urge appears to fill every last part. Another sofa here, a little table there, something compulsory on the wall because otherwise it will be empty. Gradually, the main advantage of the large house disappears. There are more things, yet somehow less of the feeling of space.
I am quite comfortable with a large surface that remains unfilled. If it is well positioned, receives interesting light and supports the overall composition, it does not need an urgent justification. Sometimes a few free areas are precisely what allow you to feel the scale of a house. That is an interior design decision too, and there is no need to apologize for it.
Of course, emptiness needs a purpose. An enormous room with a small sofa in the middle does not become successful simply because it contains little furniture. We need to understand where someone sits, what they see, how another person moves past and why those particular distances have been left between objects. Freedom has a composition of its own.
A family can have its own logic
At the beginning of a villa interior project in Dubai, I first want to understand how the house will be lived in. Will several generations live here permanently? Do guests visit often? Is a separate reception area needed, or do the owners prefer everyone to gather in the main living room? A photograph of the facade or the owner's nationality cannot answer those questions.
If someone wants a majlis, a separate space for receiving guests, it should be treated as a proper part of the home. Its relationship with the entrance and guest bathroom needs thought, as does its degree of separation from family rooms. But I would not automatically add a formal sitting room because it is supposedly required in a villa. Perhaps the family will use it only a few times a year while their main everyday space ends up less comfortable.
The opposite situation is possible too. Everything is opened up and connected on an attractive plan, while the owners actually want to receive people occasionally without disrupting everyone else's routine. An open layout does not solve that problem. It transfers the work of separation to the residents, who then have to negotiate each movement through the house.
I therefore like to see a plan as several stories unfolding at the same time. Someone is resting, someone is receiving guests, someone is going to the kitchen. If these activities can coexist without repeated inconvenience, the house is beginning to work. It then becomes easier to see where doors are needed, where a turn in a wall is enough and where a completely open volume makes sense.
A large living room should remain a place to live
It is easy to become absorbed in a villa's main space. A high ceiling, a long glazed wall, substantial furniture: all can be very expressive. But I always return to the scale of the person who will sit there in the evening.
They do not necessarily want to feel like a visitor in their own hotel lobby.
I like a large volume to contain a clearly defined place for conversation. You can sit beside someone, put down a cup or move toward the window without losing contact with everyone else. Sometimes that calls for one well-composed furniture group. Sometimes two different areas work better, perhaps one shared and another more secluded. Their number should follow the life of the house rather than a desire to cover the plan with symmetrical sofas.
The MD4H interior project in Dubai shows a combination of concrete, wood and plants that feels close to our approach. I am interested in the possibility of working with large surfaces while retaining softness within the space. The relationships between materials, furniture scale and light help achieve that. There is no need to add a decorative element to every wall.
Kitchens, storage and rooms that rarely make the cover
There is a part of the house that is easily forgotten while everyone discusses the principal view of the living room. Where do belongings go when someone comes home? Where are groceries put away? Where is clothing washed and dried? Where does frequently used equipment live when the owner does not want to see it from the dining room?
For me, these questions directly affect how composed the interior will feel. If belongings have not been given a place, they will still appear in the rooms. Their locations will simply be accidental. The owner may then think they are not a sufficiently tidy person, even though part of the problem was introduced during design.
A separate working kitchen can be a sensible arrangement if it suits the family's habits. But I would not pretend that the main kitchen must then become a museum exhibit. It can still be used for making coffee, cutting fruit and talking while someone prepares food. I like it to retain a human purpose, even if most of the cooking takes place elsewhere.
Storage works in much the same way. A large number of cabinets does not guarantee convenience. Sometimes moving one pantry is more useful than adding several more lengths of cabinetry. I want everyday actions to follow naturally: arrive, put something away, move on. A person should not have to make a journey through the entire house each time they need to do something simple.
How materials look in real light
For villa interiors, I feel drawn to natural earth colors, wood, stone, concrete and other mineral surfaces. I like a material to have depth without continually demanding attention. That is why I often look toward matte and textured finishes.
The same stone can look quite different as a small sample and across a large surface beside a window. Polish, pattern, the direction of the light and reflections from neighboring objects all change the impression. In Dubai, where sunlight needs particularly careful consideration, I would certainly not rely on a catalog image alone. Samples should be considered under the conditions of the actual house and alongside the rest of the palette.
A dark material does not necessarily make an entire interior gloomy. It can give a recess depth, emphasize a volume or help establish a composed private room. But choosing the darkest version of everything and hoping character will appear is insufficient. We need to understand which surfaces will remain visible, where soft light will fall and how someone will use the room in the evening.
I would also discuss the owner's attitude toward maintenance and signs of use before making selections. Natural materials are not obliged to appeal to everyone. If every small mark will cause irritation, it is better to talk about that before ordering a large quantity of stone or wood. The interior has to suit the person living in it, as well as the preferences of its author.
Where the living room ends and the garden begins
The relationship with the site is especially important to me. Sometimes an entire room changes because a considered continuation has appeared beyond the glass: a terrace, a wall, a group of plants or a place to sit. The eye travels further and the interior gains another layer, even when the doors are closed.
But I would not confuse visual connection with a requirement to keep the house open at all times. How a terrace is used depends on weather, time of day and the particular conditions. A good view should remain good from an enclosed room functioning normally. Furniture, curtains and doors therefore need to be discussed together rather than assigned to separate stages that later encounter each other by chance on site.
When we design the interior of an existing villa, its windows, levels and structure become our starting conditions. Changes can sometimes be proposed, but their feasibility and approval require separate consideration. I am interested in finding a strong idea for this particular house: seeing which features to support and which constraints can become a considered part of the composition.
Why a project like this needs an author
Everything mentioned here could be assembled separately: order a kitchen, find attractive furniture, choose stone, bring in a lighting specialist. Every participant might do their own part well. The question is who sees the house as a whole and notices when individually good decisions begin to interfere with one another.
That coherence matters to me in bespoke interior design. At some point, an attractive object may need to be rejected because it disrupts the scale of the room. Elsewhere, a wall should remain empty. In another place, a discreet junction deserves more attention because someone will look at it every day. Without an overall intention, these decisions can easily seem optional.
I want the owner to like their Dubai villa after the first guests have seen the house and gone home. When there is time to be alone, walk into a private room or sit beside a window. If the house feels like theirs at that moment, much of the work has been done properly. How strongly it impressed everyone else is a secondary question.
