
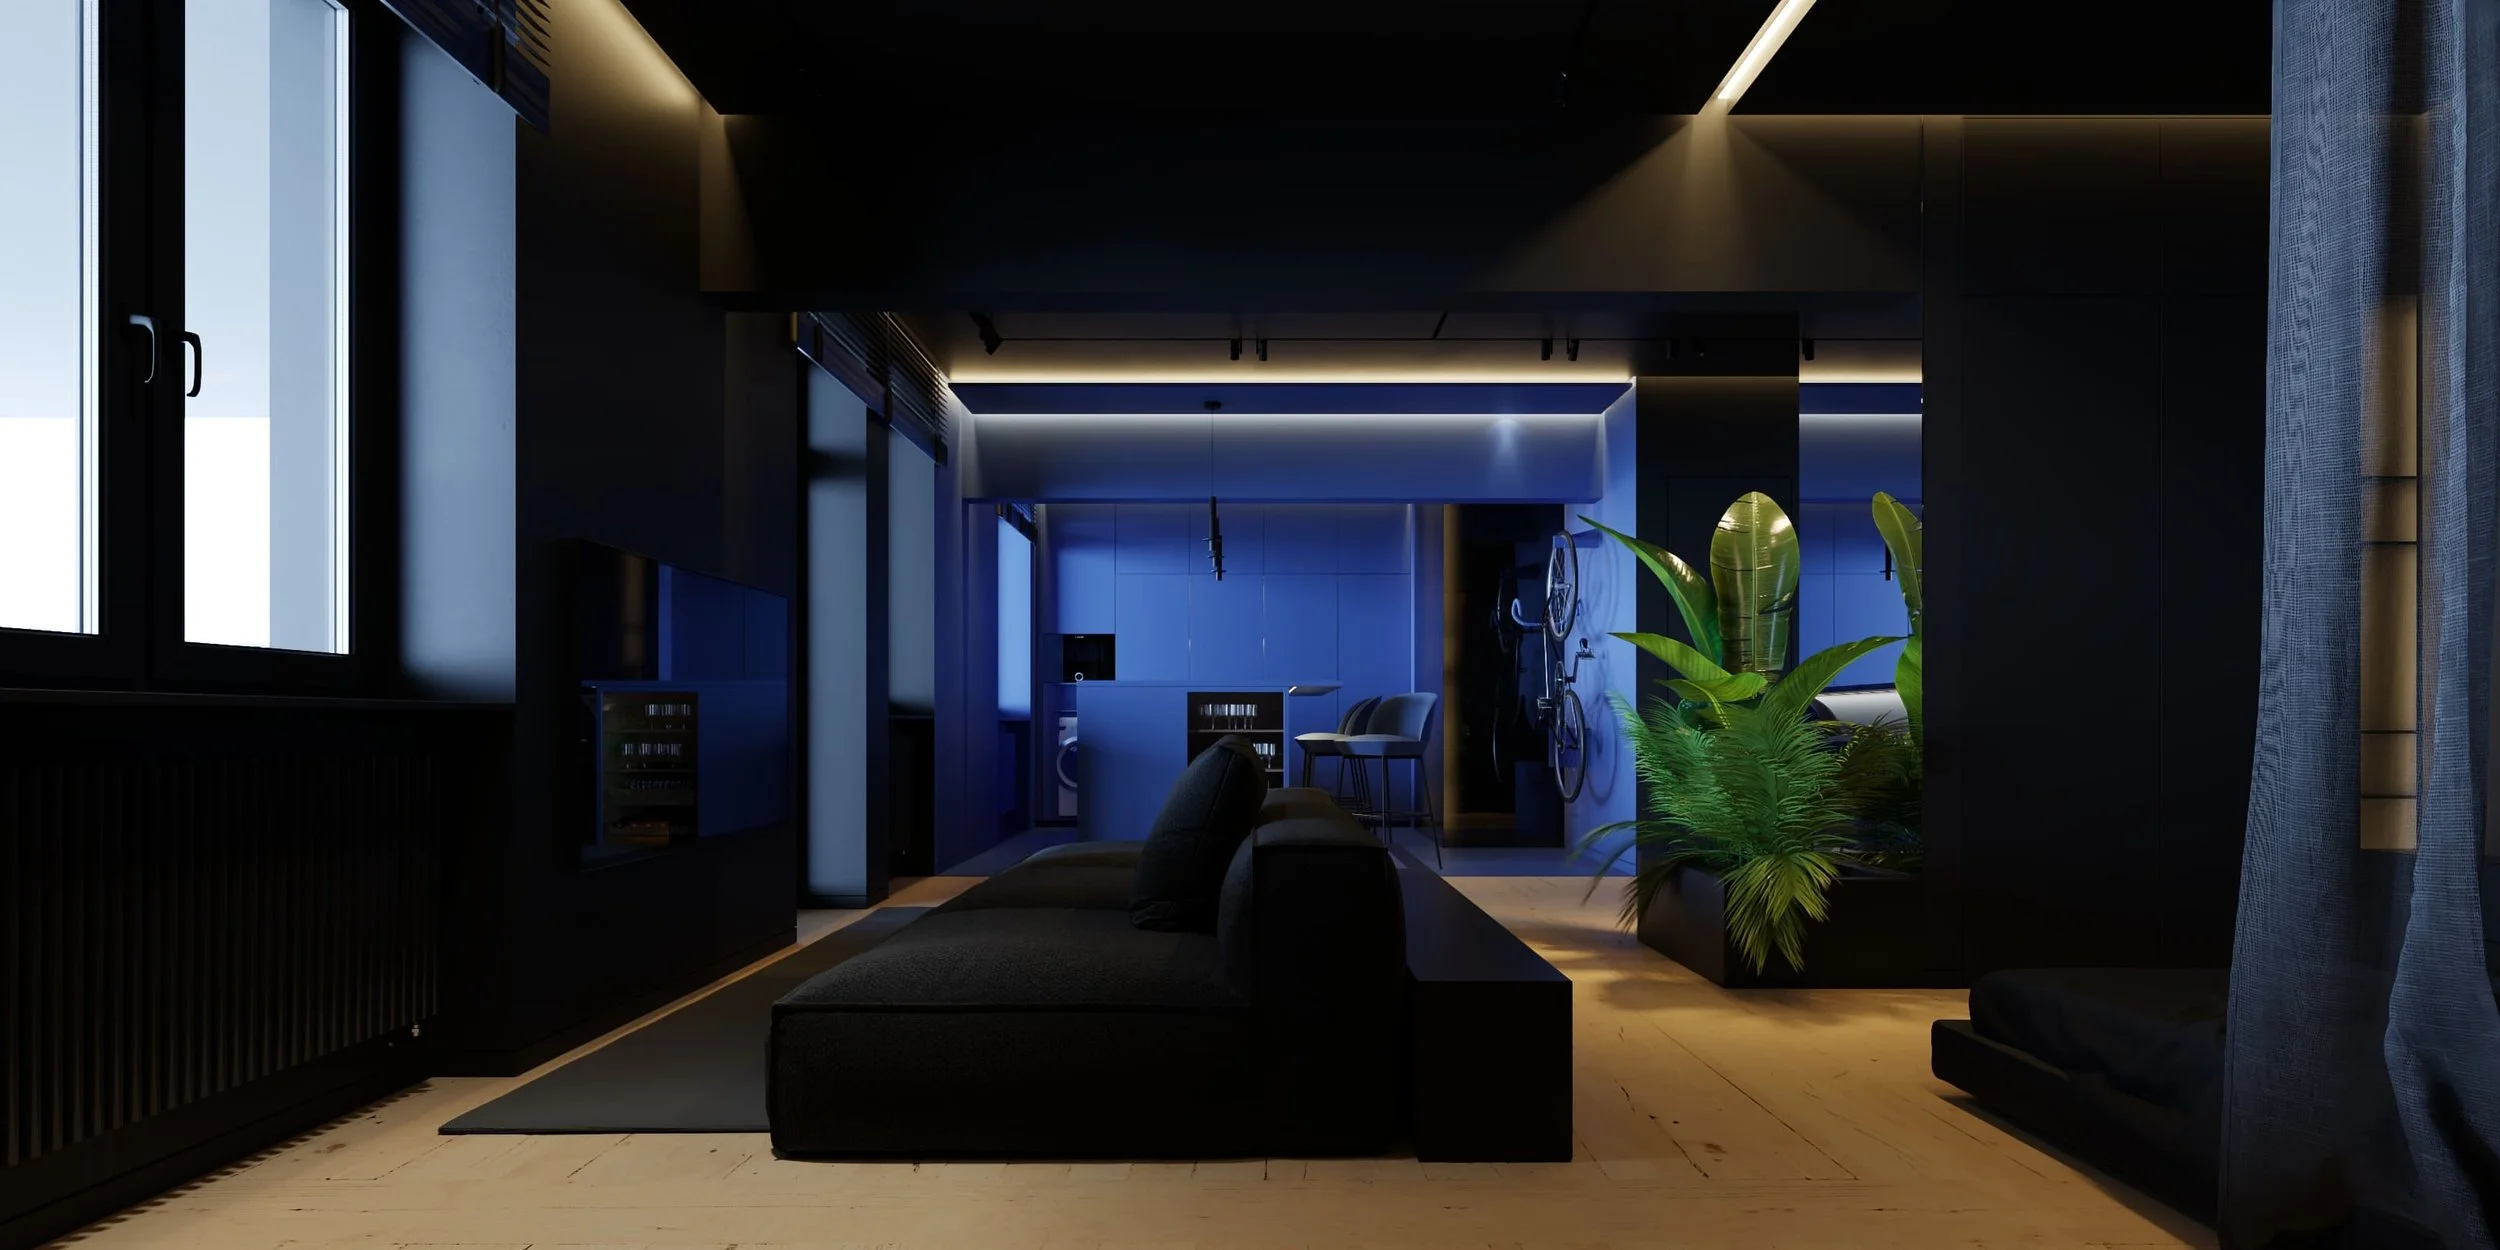
The phrase “use every square meter” seems slightly dangerous to me, especially when discussing an apartment. Taken literally, it can leave someone living inside a very efficiently filled volume: a cabinet here, another function there, one more shelf overhead. Everything has been used. Somehow, being inside it is not especially pleasant.
I prefer a different question: what should this apartment give its owner? The freedom to live alone in an open space? A workable home for a family whose members follow different routines? Somewhere to work? A private bedroom that does not open directly into the shared kitchen? The answers influence the interior far more than the name of the selected stone.
We work on apartment interiors in Kyiv, and I do not associate an interesting project only with a large floor area. Our portfolio includes, for example, the 53 m² IM5H apartment interior. I see a smaller volume as a complete architectural task. It simply reveals more quickly which decisions are genuinely needed and which appeared through habit.
First understand what comes with the plan
An apartment on a plan and an apartment in daily life can make quite different impressions. Everything looks clean in the drawing: walls, windows and a few generic furniture rectangles. A person will experience the space at eye level, move through doorways, open cabinets and approach the window. Those actions are what turn an area measurement into a home.
I would therefore hesitate to judge an apartment solely by its room count. Suppose one arrangement provides more separate rooms but leaves the main space dark and awkward. Another has fewer rooms, but the shared area has good proportions and can be used comfortably. Which is better depends on the family. Automatically choosing the greater number of doors seems an overly simple way to make an important decision.
The existing geometry also needs to be understood. Where are the structural elements and services? What is the actual ceiling height? What is happening around the windows, and are alterations restricted? Some things can be changed; others become starting conditions. I prefer to know about them before we have become emotionally attached to an arrangement that cannot be implemented.
The first impression begins at the entrance
I like it when an apartment's composition is evident from the entrance. The eye can travel further, pause on a material or find light from the shared room. This does not require the entire interior to be exposed. A carefully limited view can offer much more than a direct sightline from the front door to the bed.
The entrance remains a very practical place. Shoes are removed, coats put away and bags set down. Those actions deserve respect. If every opportunity to sit is removed for the sake of an attractive image, and storage is reduced to a dramatic niche, the question will return after the renovation, usually in the form of improvised furniture.
I would try to make the necessary objects support the architecture. A cabinet can form the entrance wall, a bench can define its lower portion, and a small turn can protect a private room from direct view. Useful elements then contribute to the overall appearance at the same time. They do not have to be added on top of an already finished interior.
I see little purpose, however, in creating a long corridor solely for an impressive perspective. A perspective works when it emerges from a good plan. If someone has to walk further between connected rooms every day just to preserve it, beauty begins to demand a rather odd kind of service.
Which rooms are actually needed?
Here, I would suggest forgetting room labels for a while and describing your day. When are you home? Where do you work? What happens in the evening, and how often do guests stay? A room proudly labeled “study” may be needed for only a few hours a week, while the everyday living room has become inconvenient to accommodate it. In another family, the opposite is true: ordinary life is difficult without a separate place to work.
I dislike the blanket requirement to open a kitchen into a living room. I enjoy open spaces, but cooking, conversation and work do not always coexist comfortably within one volume. If someone is regularly on calls while food is being prepared nearby, an attractive furniture arrangement will not solve the issue. It may be better to retain an additional door or provide a way to separate the activities.
The same applies to the bedroom. It can be small, restrained and very comfortable. There is no obligation to fit in every object that has ever appeared in a bedroom photograph. But the route to clothing, access to the bed and the degree of privacy need thought. A small room should not turn every action into a journey around an obstacle.
And the guest room? If relatives stay for long periods, a dedicated room may well be necessary. If someone stays once a year, other arrangements are worth comparing. I am not suggesting one way of life for everyone. I want the decision to reflect actual frequency of use rather than a formal collection of rooms that everybody is supposedly meant to have.
Storage should free the space
Built-in cabinets help bring an apartment together only when their purpose is clear. An enormous cupboard that cannot conveniently hold the required belongings occupies space no more delicately than ordinary furniture. Before choosing the fronts, there should be an honest conversation about the contents: clothes, suitcases, appliances, books, supplies and equipment for hobbies.
I see no point in drawing a minimalist interior for an imaginary person who owns one shirt and nothing else.
At the same time, having belongings does not mean the entire apartment must become a warehouse behind attractive doors. Some things can be stored compactly, others deserve a particular place, and some objects can remain visible because they matter to the owner. A favorite book or an object with a history may have more reason to be in the room than decoration purchased at the last minute.
Good storage also makes free surfaces possible. If larger belongings are accounted for early, a stretch of wall, a quiet area of floor or the space beside a window can remain open. That result matters to me. Cabinets exist to make an apartment convenient to use, rather than to satisfy a storage-capacity quota for every square meter.
Materials and the scale of a smaller apartment
In a smaller space, every material comes closer to the person. You see the countertop edge, the junction of wood and wall, the rhythm of doors. There is little distance behind which an unsuccessful detail can hide. I therefore prefer a limited, well-coordinated palette with room for texture and depth.
A concrete or mineral surface can give the interior character; wood can provide another sensation where the body meets it; fabric can introduce softness. Wanting a material does not mean every wall must be covered with it. Add strongly patterned stone, expressive timber, elaborate plaster and several further contrasts together, and the apartment may become too visually dense for its volume.
Dark colors also deserve a considered approach. I like them, and I do not regard a small floor area as a prohibition against a dark interior. The question is where depth appears, how adjoining surfaces work and what happens with the light. A single dark plane can hold a room together more effectively than numerous light details that have no relationship with one another.
Finishes cannot, however, resolve the absence of a good plan. Expensive stone in a poorly planned kitchen is still expensive stone in a poorly planned kitchen. Sometimes the most sensible investment in an interior is a careful reconsideration of a few major elements while it is still possible without demolishing anything.
What I would preserve when the budget is limited
I would first identify what holds the project together. Perhaps it is the proportion of the shared room, one long wooden surface and the character of the lighting. In that case, every other finish does not have to be expensive. It needs to support the selected direction with appropriate quality.
Problems arise when everything is altered a little at a time: a different wood tone, slightly more active stone, more noticeable handles, an unrelated light fixture. Each substitution seems minor, yet collectively the original interior has disappeared. I find it more useful to discuss constraints openly and decide what truly needs to remain, and where a simpler solution can work.
Custom furniture is not necessary everywhere either. If a ready-made piece fits the dimensions, comfort and character required, I see no reason to replace it solely for the sake of calling something bespoke. Attention matters more where furniture forms part of the architecture: a long storage wall, a kitchen volume or a complicated junction beside an opening.
I would also avoid buying everything immediately before the whole project is understood, especially large pieces. It is frustrating to make a good plan submit to a sofa already bought at a favorable price but unsuited to the room. The sale has ended; the sofa remains.
The apartment needs to become yours
In apartment interior design, I am interested in the moment when separate decisions begin working together. The right part of a room is visible from the entrance, belongings have a place, the bedroom has enough privacy, and materials do not compete. Personal books, habits and traces of daily life can be added without the interior falling apart.
A good apartment project in Kyiv is therefore not defined for me by how many expensive names fit into its specification. What matters more is how accurately we have understood the particular person and the existing space. When those come together, even a small apartment becomes a very personal place. It no longer needs to prove that every part of its floor area has been used to the limit.
