
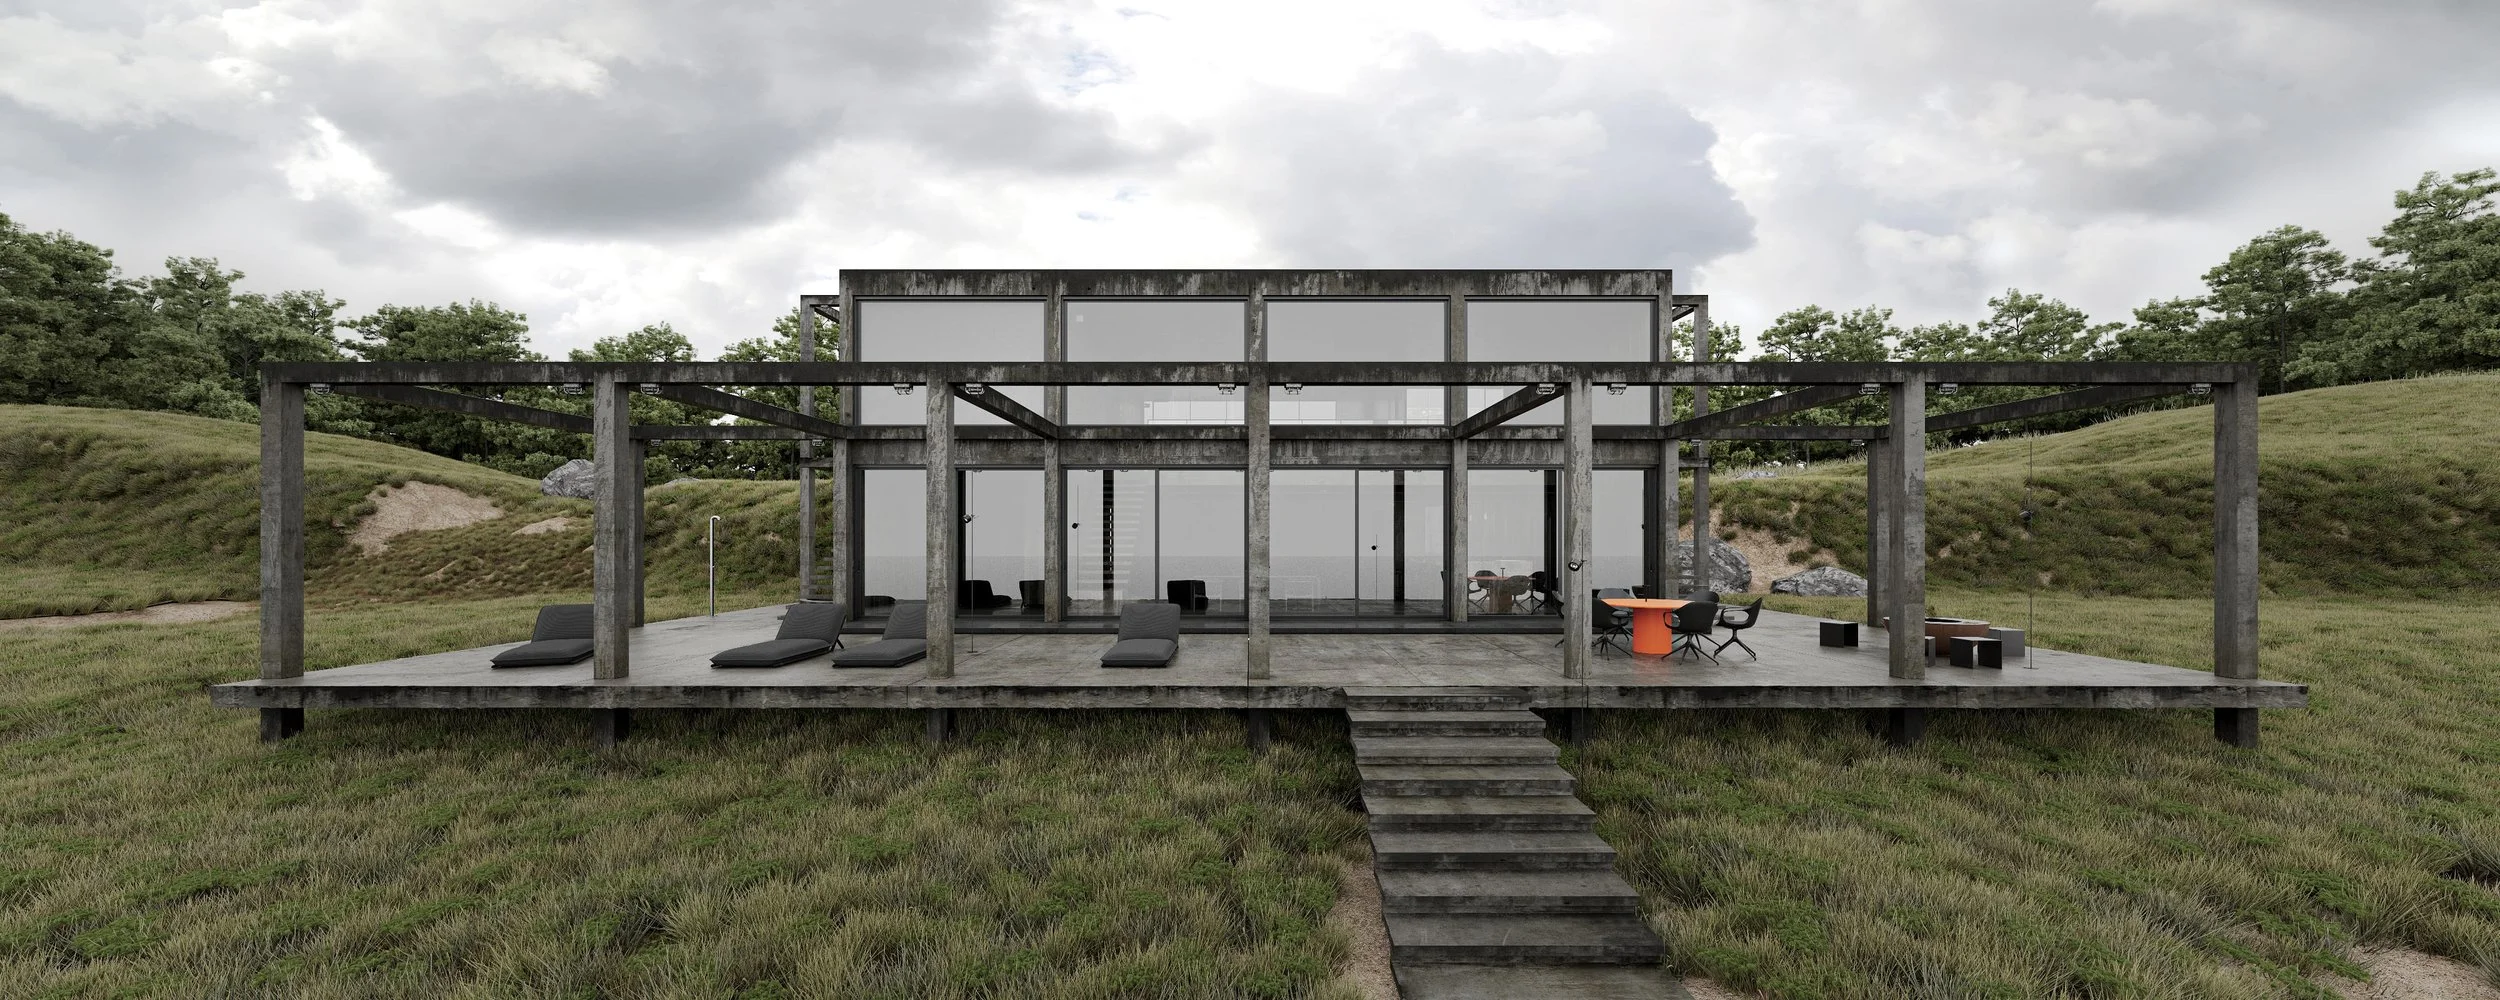
What attracts me most to contemporary residential architecture is the possibility of placing a very clear, strong form within nature. A concrete volume, a long horizontal roof, a deep opening. At first, the house can seem almost foreign to its setting: plants do not have right angles, while everything here follows a line. Then the grass grows, branches begin to cover part of the facade, the surface changes color, and the relationship becomes much more interesting. Gradually, the house belongs to the place.
I like panoramic windows in this kind of architecture because they let you watch that life from inside. But I would not begin a project by demanding that every wall be made of glass. A large window can give a house a great deal. It can also turn an otherwise good room into somewhere its owner is constantly trying to hide from view.
When I think about a brutalist house with panoramic windows, I am interested in a fairly simple question: where will someone feel at home, and where will they feel they are always on display?
Why a house needs a substantial wall
I like a sense of mass in architecture. A wall that feels like a wall, a roof that feels like a roof, an opening that appears to have been cut into a substantial volume. There is something convincing about it. Very little needs to be added: proportion, depth and light already create a sufficiently complex image.
Mass does not necessarily have to feel oppressive. Much depends on how much room remains around it. When a heavy concrete volume stands beside open space and a generous opening reveals a long view, an interesting balance appears. You understand that there is a serious structure above you, while your eye can travel far beyond its limits.
A different feeling emerges when a house becomes a transparent box and its character is then added through finishes. That can also be good architecture. I simply feel closer to the interplay of enclosure and openness. The solid part gives a sense of protection; the glass allows the surroundings in. Their relationship establishes the character of the house.
When we develop the architecture of a private house, I want that logic to be present from the beginning. The depth of a reveal, the position of the glass within the facade and the extent of an overhanging roof should belong to one idea. Drawing arbitrary windows and then wrapping everything in concrete may never produce the feeling we were looking for.
What you see from the room matters more
There is an obvious trap in discussing a facade: the conversation often takes place from the position of someone standing outside. Are the windows arranged attractively? Does the principal view look strong? Is the entrance impressive enough? The owner, however, will spend much more time on the other side of the glass.
I find it more interesting to imagine the view from the sofa, the dining table or the bed itself. If a tree outside has a beautiful trunk, perhaps the room should be arranged around it. If the only thing nearby is a neighbor's fence, an enormous opening does not necessarily add anything valuable. Making the window larger cannot improve everything beyond it.
Sometimes an apparent limitation is helpful. A section of wall can remove a neighboring outbuilding from view. A low horizontal opening can retain a piece of garden and the distant landscape. A deep reveal can direct the eye. Rather than showing everything at once, the house offers a particular scene that is worth looking at.
I would even say that a good view can take the place of some familiar forms of decoration. There is no urgent need to find a painting for an empty wall when the room already looks toward something living and interesting. Of course, a favorite work of art can have its own place. Buying one simply because the architect has not worked out what to do with a surface seems rather strange to me.
An open house and a life on display
A secluded site can allow considerable freedom. A house surrounded by other houses is a different matter. Panoramic glazing then has to be considered together with the people who can look through it and their viewing positions. I would check the windows on the second floor opposite, as well as the nearest path.
Imagine a living room that seems beautifully separated from the street by reflections of trees in the glass during the day. In the evening, the interior lights come on. I would not assume that the same sense of privacy will remain. If ordinary life requires the curtains to stay closed all the time, it is reasonable to ask which view justified the glass wall in the first place.
A courtyard can sometimes provide an answer. The house can open toward its own outdoor space while remaining fairly enclosed toward the street. I like that possibility: a strict volume seen from outside, with a different life unfolding within it. But the courtyard also needs thought. One room does not necessarily need to overlook everything happening in another simply because both face the same garden.
The entrance matters too. I would not want someone delivering a parcel to take in half the house with a single glance. A small turn, a wall or an intermediate space can establish a useful distance. At the same time, reaching the living room should not require a tour of endless corridors. A good plan can resolve this quietly through a few precise relationships between rooms.
The roof, the shade and the space before the glass
I especially like it when there is somewhere between the room and the garden where a person wants to linger. A terrace beneath a shared roof, a deep canopy, a stretch of floor beside wide doors opening onto the garden. The house gains another dimension: a layer of life that belongs entirely neither to the room nor to the garden.
Here, a roof can do more for the architecture than another dramatic wall. Its horizontal line brings the composition together, while its depth changes the way the facade is read. From inside, the edge of the roof also participates in the view. It can frame the upper part of the landscape and leave a distant horizon open in front of you.
Naturally, an overhang is not a universal solution for every site. Window orientation, the position of the sun, climate, the properties of the selected glazing and shading needs require specific work. I want these questions discussed alongside the form of the house. Promising that extensive glazing will always provide nothing but pleasant light would be an exceptionally convenient fairy tale.
There is everyday maintenance as well. The glass has to be reachable for cleaning, operable sections need to be usable, and drainage beside the terrace needs to be resolved correctly. All of this can be part of a good project. It simply cannot be left outside the beautiful view in the hope that everything will somehow work itself out later.
I like nature gradually changing a house
I do not want architecture to look as if it has just been unpacked for the rest of its life. Part of what interests me about natural materials is their capacity to change. Wood may acquire another tone, concrete a more complex surface, and plants may grow enough to interrupt the original geometry of the view.
It matters, however, which changes we are talking about. A trace of time and a technical problem are different things. I would not excuse a leaking roof, structural deterioration or poorly managed water with the attractive word patina. The house first needs to be properly designed and made. Then we can watch its outward character develop with some confidence.
Plants are also more interesting when considered in advance. If we want branches to approach an opening in a few years, or greenery to establish itself beside the terrace, we need to leave room and discuss the proposal with landscape specialists. A pot placed somewhere by chance rarely creates the relationship that could have been built into the architecture.
I like the contrast itself: the form of the house remains composed while the life surrounding it becomes less predictable. To me, that is more attractive than trying for years to keep every leaf in the position assigned to it in a rendering.
What happens to the interior behind the panoramic window
A brutalist house can lose much of its character when strong architecture is followed by a collection of unrelated interior decisions. Outside there is concrete, generous proportion and restraint. Behind the glass, there are arbitrary ceiling treatments, furniture at conflicting scales and compulsory decoration on every available surface.
I would try to carry the original idea through. That does not mean making the entire interior out of concrete. Wood where it is pleasant to touch, soft fabric, dark metal and a broad, quiet area of floor can provide plenty of variety. The materials should support the space without taking turns trying to prove which one cost the most.
Furniture also has to acknowledge the window. Sometimes moving a sofa slightly away from it is the best way to preserve the view. Elsewhere, a single chair can be placed so that someone feels almost within the landscape. I would not arrange everything strictly along the glass simply because the facade line looks attractive on a plan. The room needs a logic of its own.
When a smaller window is better
Some rooms simply do not need a large, open view. On some sites, privacy matters more than a panorama. In other rooms, a smaller, carefully positioned source of daylight produces a more interesting result. I am comfortable with the idea that different facades can express different degrees of openness.
In fact, the enclosed part of a house can make its open part more powerful. Moving from a contained space toward an expansive view produces a change in scale and feeling. When everything is equally transparent, that transition disappears. For me, architecture begins with choices: what to reveal, what to keep enclosed and what someone will see when they take the next step.
That is the kind of house I find interesting to design. It has a clear character, offers a comfortable life inside and leaves room for nature, which will inevitably make changes of its own. The panoramic window becomes a precise instrument within it. What makes the house good is the entire composition that has formed around that opening.
