
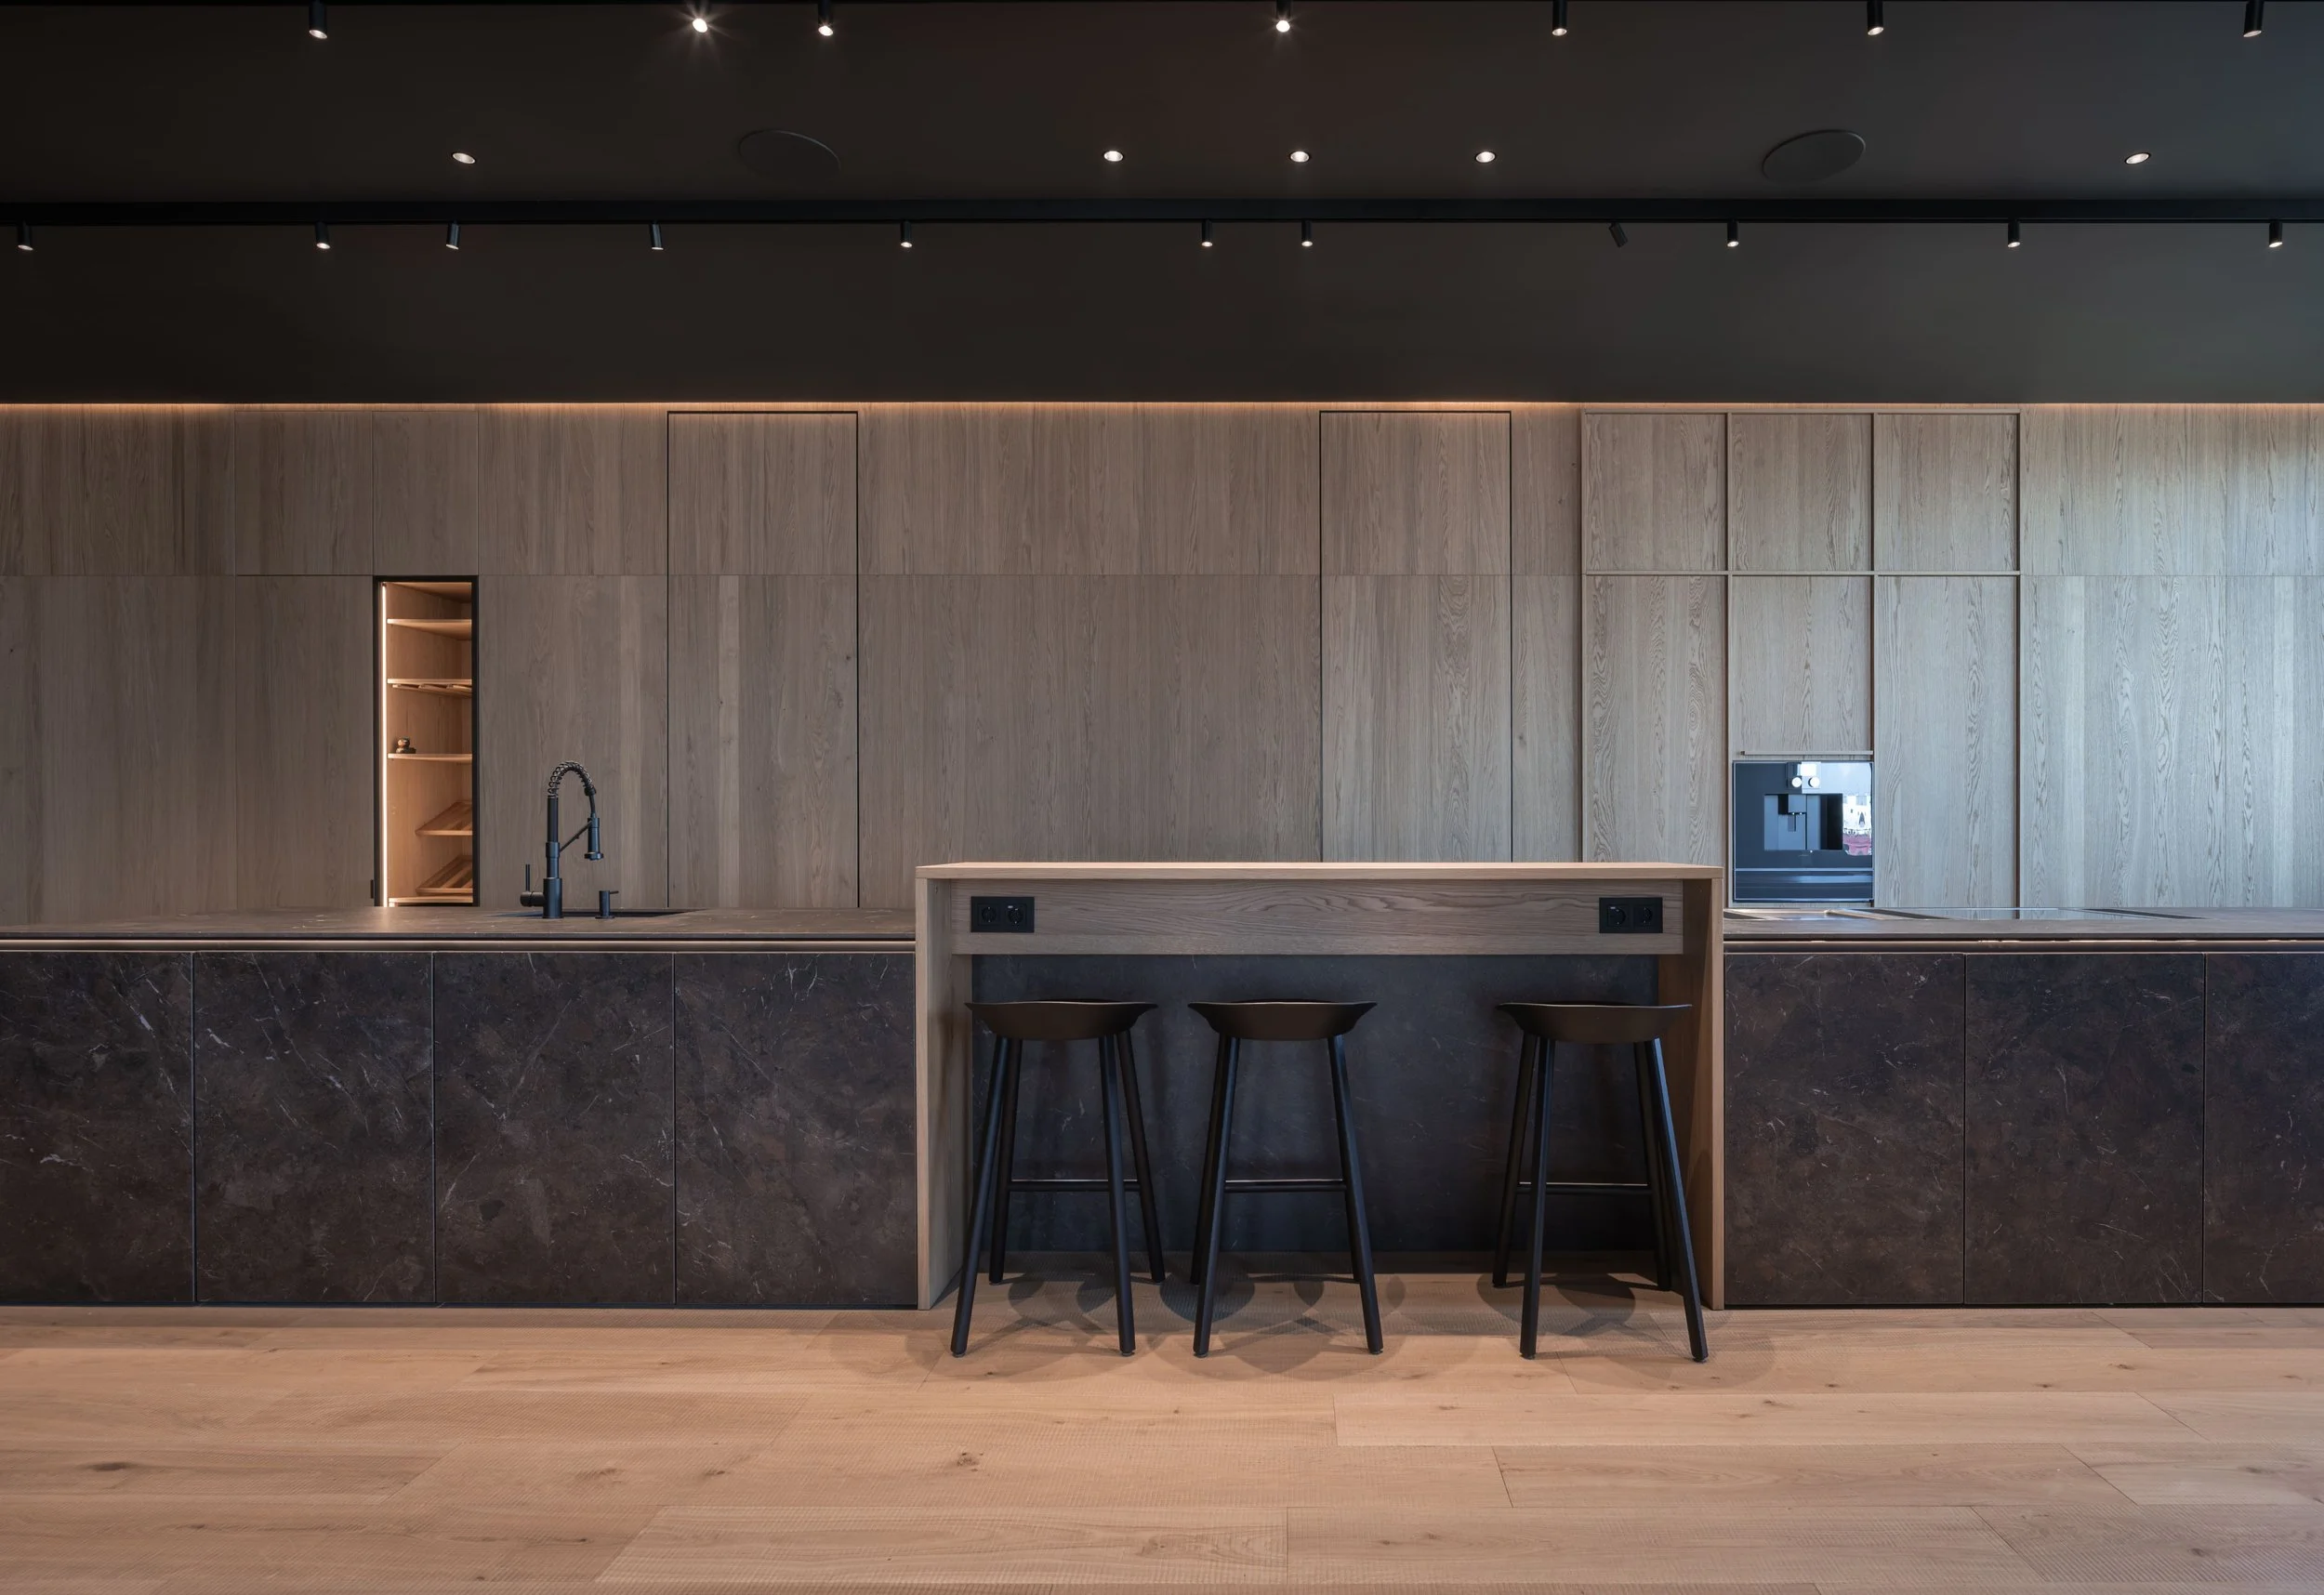
Minimalism has an interesting relationship with kitchens. On one hand, I like the possibility of creating a strict volume: restrained fronts, clear proportions and a good countertop. On the other, kitchens exist for activities that inevitably leave something behind. Dishes, food, water, a towel, a coffee machine. If an interior looks right only after all of this has been completely removed, it is reasonable to question how well it suits daily life.
I do not think a minimalist kitchen needs to pretend it is a wall beside which food can coincidentally be prepared. It can be very restrained without concealing its purpose at any cost. I am more interested in making sure ordinary use does not destroy the original composition.
Of course, some people barely cook. Others spend considerable time in the kitchen and enjoy the whole process. Both are perfectly reasonable starting points. What seems strange is designing the same space for both because it looked convincing in a particular collection of photographs.
An island is not a requirement for a good kitchen
I understand the attraction of a large kitchen island. It can read as an architectural object in its own right, gather conversation around it and provide a useful work surface. Within an open interior, that volume can become an important part of the whole room. But the word island does not, by itself, mean the kitchen has improved.
If accommodating it means squeezing between furniture, taking a detour around another corner or repeatedly giving way to someone with an open drawer, perhaps another solution deserves consideration. A long kitchen along one wall and a proper dining table can be much more convincing. Or the island can be smaller and simpler, without attempting to contain every piece of equipment at once.
I think it helps to ask what you actually want from it. Somewhere to prepare food? The ability to speak to a person opposite? A quick breakfast? An attractive stone volume visible from the living room? These purposes can overlap, but they need to be named. It then becomes easier to decide which dimensions and contents are justified, and which exist only to resemble an image.
I would pay particular attention to seating. A large island on a plan sometimes promises easy conversation for everyone, while in reality people sit in a row, look into the kitchen and obstruct the route behind them. An ordinary table creates a different interaction. I see no reason to discard it automatically because an island appears more contemporary.
A working kitchen and a kitchen for company
A large house can have a separate kitchen where most of the preparation takes place. In some circumstances, that is very convenient. The necessary equipment can be accommodated, storage organized and intensive work separated from the shared room. But the arrangement should be chosen for the family's actual life, rather than treated as a compulsory attribute of a certain level of housing.
If someone enjoys cooking and wants to remain close to the family, hiding the entire activity in a distant room is a questionable gift. They have to choose between something they enjoy doing and being with other people. It is more useful to consider which parts of the process should remain open and what genuinely benefits from a separate location.
If the main kitchen is within the living area, I would not insist that it look completely untouched. An everyday kitchen needs surfaces that can be used and places for things constantly taken out. The ability to close everything behind doors is valuable when it makes life easier. If several concealed mechanisms must be opened for every cup, the simplicity exists only on the outside.
What to hide and what to leave visible
I like integrated appliances and broad, restrained surfaces. But I would begin with an honest list of what a person uses every day. Where will the kettle stand? The coffee machine? Is there a toaster, a large cutting board or a stand mixer? These objects have dimensions, connections and operating requirements.
After that conversation, some of the beautifully empty countertops in reference images begin to look slightly suspicious.
Every object does not have to be hidden. Sometimes it is better to give everyday appliances their own area, arrange them as a considered group and keep the main preparation surface free. Elsewhere, a recess with doors can work. The equipment needs to function properly in the selected position, and the doors must not interfere with its use. We need to check particular appliances, rather than rely on a general impression that everything will fit.
The same logic applies to dishes and food. Attractive fronts do not explain whether a pan is easy to retrieve from the back of a cabinet or whether the dishwasher can be unloaded comfortably. When we develop an interior and custom furniture project, I am interested both in the view of the kitchen from the living room and in its internal arrangement. One without the other quickly becomes a compromise the owner will feel every day.
A countertop you are not afraid to touch
In a kitchen, a material meets the person at close range. It is seen from the side, touched by hands, used to hold objects and wiped clean. I would not therefore select a countertop solely for its attractive pattern in an overall rendering. The actual surface needs to be examined, together with your attitude toward its future life.
For example, I like the idea of a steel work surface gradually acquiring small traces of use. I do not consider keeping it absolutely new forever an essential part of domestic life. In a particular interior, those marks can belong to the material's character. But if every trace will irritate the owner, persuading them to live with steel for the sake of my preferences would make no sense.
Natural stone also calls for honesty. The particular stone, finish, protective treatment and care recommendations matter. An attractive material may require attention its owner is not prepared to give. That does not make it a bad material; a different surface may simply suit a different task. Choosing stone deserves a separate, detailed discussion, without promises that anything expensive will withstand everything.
I also always look at the edges and joints. A substantial stone volume can be very expressive, but its actual construction needs to be coordinated with the fabricator. A thin line, by contrast, can lighten the composition. There is no universally correct thickness for every situation. There is a particular kitchen, material, construction and feeling we want to achieve.
At the same time, attractive aging does not excuse poor workmanship. An inconvenient sharp edge, an unsuccessful junction or a surface selected without regard for its intended use does not become an intentional design choice simply because the kitchen has a brutalist character.
A handle can be a very good detail
A handleless kitchen is often treated as an almost compulsory extension of minimalism. I like such arrangements when they are convenient to use. But I see no reason to ban a small visible element if it makes everyday opening clearer and fits the proportions of the cabinet front.
There are different opening methods: a grip at the edge, a recessed profile, a push mechanism or a conventional handle. Each particular mechanism has its own characteristics. It should be tried by hand rather than selected solely from an elevation drawing, especially on heavy fronts and wherever a cabinet will be opened repeatedly throughout the day.
A carefully chosen handle can give a long surface precisely the definition it needs. Elsewhere, the surface genuinely benefits from remaining uninterrupted. For me, this is a question of composition and convenience, rather than a test of membership in a style. A kitchen does not stop being minimalist because someone can immediately see where to pull.
Equipment needs a place after installation too
Buying a built-in appliance does not mean it can simply be placed inside an attractive recess of any size. Installation information, ventilation requirements, opening and maintenance access need to be reviewed beforehand. With a particular refrigerator, the door-opening angle may affect whether an internal drawer can be removed. Details like this can determine the arrangement of an entire run of cabinets.
The same applies to services. If a sink or equipment is placed in an island, its connections and necessary systems should be considered alongside the layout. Ventilation cannot be resolved by one attractive object above the cooking area. The choice depends on the equipment and the conditions of the room, so it needs coordination with the relevant specialists.
I like equipment integrated carefully into architecture. I do not like the thought that ordinary servicing might later require half the kitchen to be dismantled. A removable part or accessible connection can be almost unnoticeable. Someone simply needs to consider it before everything is manufactured and installed.
Light should show what you are doing
The kitchen's overall evening appearance and the illumination of its work surface are related but distinct tasks. A pleasant, soft atmosphere can leave the preparation area in the person's own shadow. The opposite is also possible: so much light that it becomes unpleasant to sit nearby in the evening. I would not consider either a finished solution.
I want to look separately at where the person works, where light falls and what is reflected in the selected materials. Then I want to see the kitchen from the living room once cooking has finished. The controls should allow a move between those states without an elaborate ritual. Every fixture does not need to be on at once simply because it appears in the project.
The kitchen after breakfast
Perhaps the most convincing result for me is a kitchen that retains its quality after ordinary use. A cup may be on the counter, a board left out, dishes drying. This does not have to turn the interior into chaos if the project already understood where each of those things belonged.
I like strict forms and visual restraint. But a person should not spend their entire life maintaining an image we once drew. A good minimalist kitchen leaves room to cook normally, talk and occasionally avoid putting everything away immediately. Its simplicity should help that life, rather than become another household rule.
